
Precision CAD & SketchUp support for interior designers
You focus on the creative vision. I'll take care of the technical precision.
GF Interiors is a UK-based remote drafting and 3D modelling service built exclusively for interior designers. Whether you're a sole trader juggling multiple projects or a growing studio that needs dependable technical backup, I plug seamlessly into your workflow.
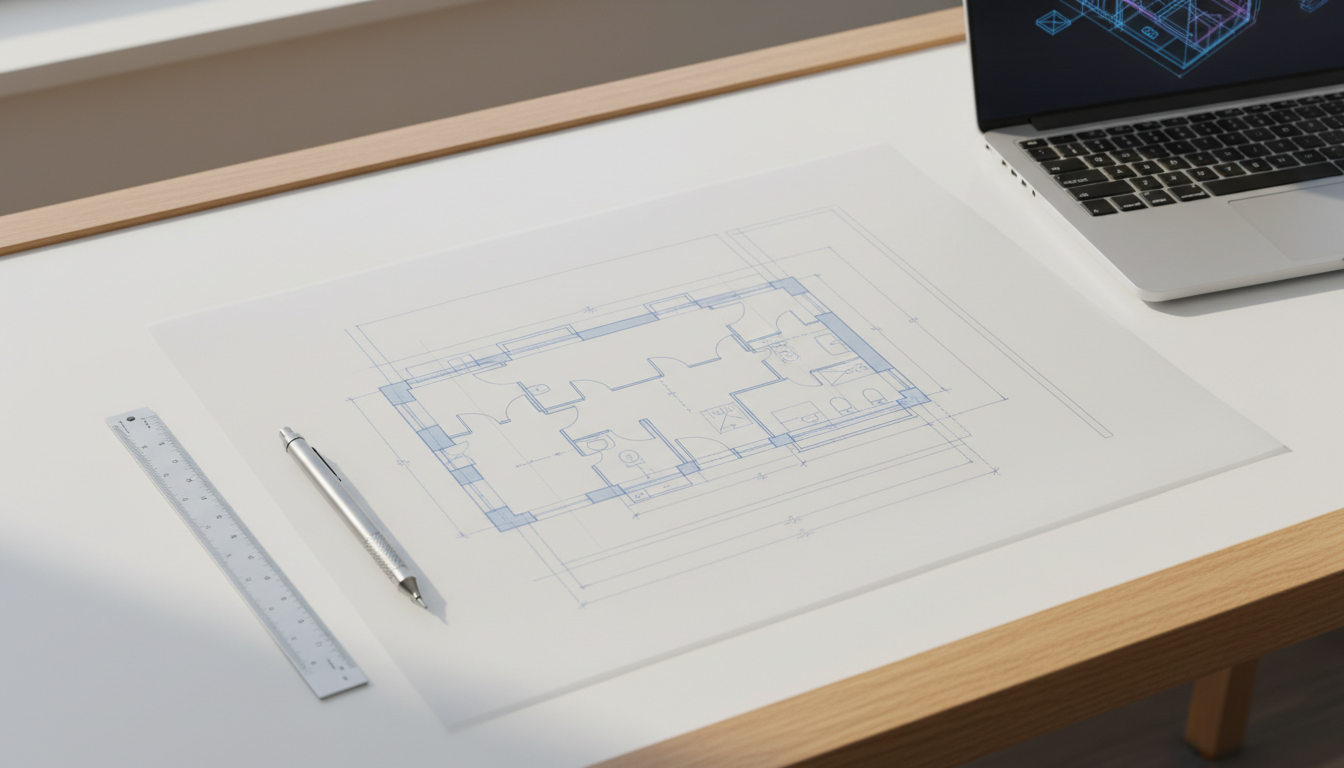
AutoCAD Drawings
|
SketchUp Visuals
|
3D Rendering
|
Full Documentation Sets
|
Lighting & Electrical Layouts
|
Bespoke Joinery
|
AutoCAD Drawings | SketchUp Visuals | 3D Rendering | Full Documentation Sets | Lighting & Electrical Layouts | Bespoke Joinery |
Sound familiar?
"I spend more time drafting than I do designing."
Technical documentation eats hours you simply don't have. AutoCAD and SketchUp demand precision and patience — time that should go to your clients and your creative process.
"My software skills haven't kept pace with my ideas."
You studied interior design, not software engineering. AutoCAD and SketchUp carry a steep learning curve, and a single drafting error can undermine a client's confidence.
"Hiring a full-time CAD technician doesn't add up."
As a freelancer or small studio, a permanent salary isn't justifiable. What you need is expert, on-demand support — available precisely when a project demands it.
"My technical drawings don't reflect my design standards."
You have a meticulous eye and a clear creative direction. Your drawings should embody that same quality — not fall short the moment they land on a contractor's desk.
How I support interior designers like you
I'm Gulnar — an interior designer and CAD specialist with years of hands on experience producing technical drawings, SketchUp models, 3D renders, and complete documentation sets for design projects across the UK. I work entirely remotely, slotting into your process as a discreet technical partner — there when you need me, invisible when you don't.
CAD Drawings
AutoCAD floor plans, elevations, and technical layouts drawn to your exact specification.
Full Documentation
Complete technical packages — joinery details, schedules, and specifications — ready to issue.
SketchUp Visuals
Detailed 3D models and walkthroughs that let your clients step inside the design before a single wall moves.
Lighting & Electrical
Lighting layouts and electrical plans fully coordinated with your interior scheme.
3D Rendering
Photorealistic renders that give your proposals the polish and conviction clients respond to.
Bespoke Joinery
Workshop-ready drawings for fitted furniture and custom joinery, crafted to your maker's requirements.
Transparent pricing
Full price list →Flat rates, quoted up front. No surprise add-ons and no minimum commitment beyond the first three hours.
Three-hour minimum. For one-offs and overflow.
Five-hour block. Priority turnaround, hours don't expire.
Fixed price per drawing, model or rendered image.
1:1 SketchUp & AutoCAD training — £45/hr
Priced separately from drafting work and booked by the hour over Zoom.
What designers say about working with GF Interiors
"Working with Gulnar completely changed how I run
my practice. I can concentrate on the creative side
knowing the technical drawings are in expert hands.
Indispensable for any freelance designer."
— Freelance interior designer, London
"Fast, meticulous, and she truly understands design.
Every drawing she delivers captures the intent behind
the concept — not just the dimensions."
— Interior design studio, Manchester
"The SketchUp sessions were outstanding. I walked
away with genuine confidence in the software,
and it's showing in every project I submit."
— Interior design student, UK
Common questions
-
Not as standard — the service is built to run remotely, and referring you to a local surveyor usually works out faster and cheaper. That said, site visits can be arranged on request for a premium — get in touch to discuss.
-
Interior designers and studios are who the service is built for, but I also work with design students and carpenters/joiners who need drawings to work from. Get in touch and we'll figure out if it's a fit.
-
AutoCAD and SketchUp Pro, with Layout for documentation.
-
Three routes: £35/hr pay as you go with a three-hour minimum, discounted retainer blocks from £165 for five hours, or fixed prices per item from the à la carte menu. Everything is quoted before work starts.
Ready to reclaim your time?
A 20-minute call to talk through your project, your standards and how we’d work together.